
BEDS4
BATHS2 full 1 partial
SQUARE FEET3,231
MLS#PACT2138778
STATUSACTIVE
PROPERTY TYPEResidential - Single Family
SUBDIVISIONTWIN HILLS
SCHOOLDOWNINGTOWN AREA
Property Description
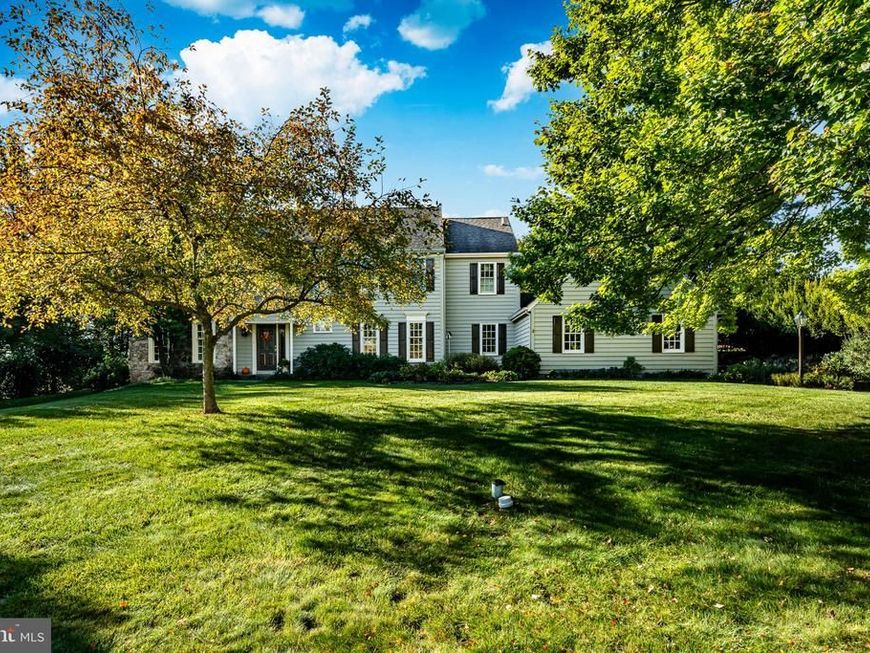
Welcome to 102 Crimson Place. A unique residence with beautiful unobstructed views of the Chester Springs fields and hills. This property is located near a hilltop on an established cul-de-sac with mature trees and landscaping. A well maintained four-bedroom house with custom upgrades and recently refinished hardwood flooring and interior painting. This home is move-in ready. Other advantages include access to the Downingtown Area School District, energy efficient improvements and a location away from traffic noise and congestion.
Property Features
Property Type: Residential - Single Family
Basement: Yes
Basement: Full
Cooling: Central A/C
Fireplaces: 1
Fuel Type: Electric
Garage: 2
Heating: Heat Pump(s), Heat Pump - Electric BackUp
Home Style: Colonial
Lot Size: 0.69 Acres
Roof Type: Asphalt, Pitched, Shingle
Stories: 2.0
Taxes: $9,140
Year Built: 1989
Feature Descriptions
Additional Structures: Above Grade, Below Grade
Electric: 200+ Amp Service
Exterior: Cedar
Fireplace: Gas/Propane
Flooring: Carpet, Hardwood, Tile/Brick
HOA Fee: $189.00/Monthly
Interior: Attic, Breakfast Area, Carpet, Chair Railings, Crown Moldings, Dining Area, Family Room Off Kitchen, Floor Plan - Open, Kitchen - Eat-In, Kitchen - Island, Upgraded Countertops, Wood Floors
Lot Dimensions: 0.69 Acre(S)
Municipality: WEST PIKELAND TWP
Parking Notes: 2 Total Parking Spaces
Pet Restrictions: No Pet Restrictions
Sewer: Public Sewer
SQFT Above Finished: 3231
SQFT Total Finished: 3231
Structure Type: Detached
Total Garage/Parking Spaces: 2
Utilities: Cable TV
Water: Public
Local Schools
School District: DOWNINGTOWN AREA
Listed By / Shown By
Listed By
Agency Name: Keller Williams Real Estate -Exton
Agency Phone: 6103634300
Shown By
Agent Name: Hanna Klausmair
Agent Phone: Cell: (717) 405-9890
Agency Title: Berkshire Hathaway HomeServices Homesale Realty

 First American
Estimate Your Payment
Estimated Payment
$ 2,964.25 per month $1,947.37 Principal & Interest $761.67 Property Tax $255.21 Homeowner's Insurance

 Corporate Office - 215 S Centerville Rd. Lancaster, PA 17603

102 Crimson Place | MLS# PACT2138778
This single family home located at 102 Crimson Place, Chester Springs, PA 19425 is currently listed for sale with an asking price of $875,000. This property was built in 1989 and has 4 bedrooms and 2 full and 1 partial baths with 3231 sq. ft. Crimson Place is located in the TWIN HILLS subdivision within the DOWNINGTOWN AREA school district. Search TWIN HILLS real estate on www.hannakrealtor.com today.