
BEDS3
BATHS2 full 1 partial
SQUARE FEET2,713
MLS#PALY2002584
STATUSACTIVE
PROPERTY TYPEResidential - Single Family
SCHOOLMONTOURSVILLE AREA
Property Description
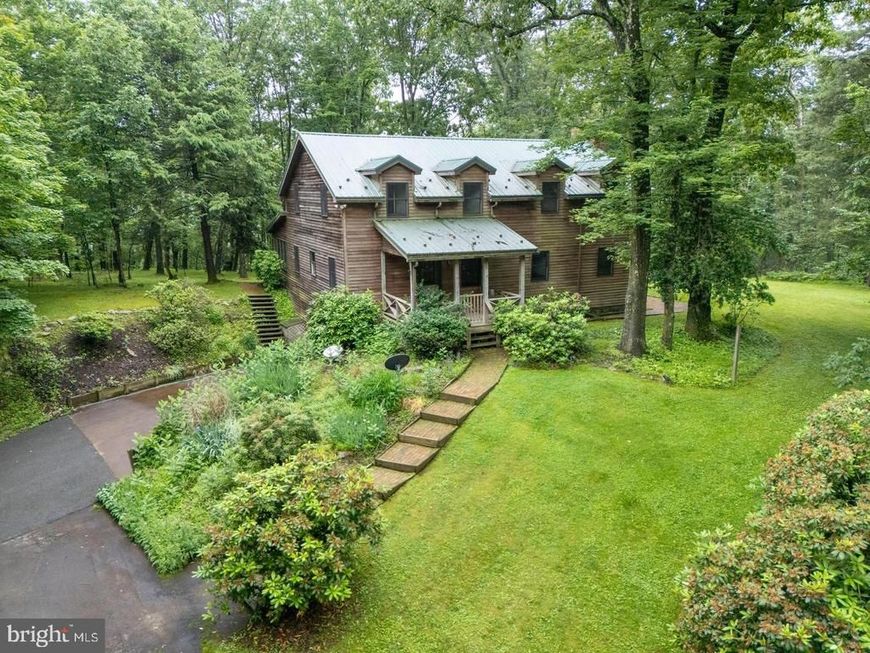
A rare find tucked away at the end of a tree-lined drive, this beautiful top of the mountain property offers the kind of privacy and peace that’s hard to find. Set on approximately 12 wooded acres, the three bedroom, two and a half bath home is warm and comfortable. A spacious living room with a wood-burning fireplace opens to a well-appointed kitchen with granite countertops, a large island, and gas cooking. The all-season room leads to a large back deck with built-in seating, an ideal spot for morning coffee, gatherings with guests, or simply taking in the quiet surroundings. Upstairs, the primary suite features vaulted ceilings and peaceful views of the property, with two additional bedrooms and a full bath. The finished lower level adds even more living space with a second fireplace, recreation room, hobby area, workshop, and plenty of storage. With a metal roof, attached garage, shed, and room to roam, this is more than a home, it’s a place to slow down, enjoy nature, and make memories. A truly special property and a once-in-a-lifetime opportunity to own your own private mountain retreat.
Property Features
Property Type: Residential - Single Family
Basement: Yes
Basement: Interior Access, Outside Entrance
Cooling: None
Fuel Type: Oil, Propane - Owned
Garage: 1
Heating: Hot Water, Baseboard - Hot Water
Lot Size: 12.00 Acres
Stories: 2.0
Taxes: $4,145
Year Built: 1987
Feature Descriptions
Additional Structures: Above Grade, Below Grade
Appliances: Refrigerator, Oven/Range - Gas, Range Hood, Dishwasher, Washer, Dryer
Interior: Bathroom - Tub Shower, Built-Ins, Carpet, Chair Railings, Combination Kitchen/Dining, Kitchen - Eat-In, Kitchen - Island, Skylight(s), Upgraded Countertops
Lot: Backs to Trees, Landscaping, Private, SideYard(s), Rear Yard, Front Yard
Lot Dimensions: 12.00 Acre(S)
Municipality: FAIRFIELD TWP
Parking Features: Asphalt Driveway
Parking Notes: 1 Total Parking Spaces
Rooms: Living Room, Primary Bedroom, Bedroom 2,Bedroom 3,Kitchen, Foyer, Sun/Florida Room, Laundry, Other, Office, Recreation Room, Storage Room, Utility Room, Workshop, Bonus Room, Primary Bathroom, Full Bath, Half Bath
Sewer: Septic Exists
Special View Info: Trees/Woods
SQFT Above Finished: 2247
SQFT Below Finished: 466
SQFT Total Finished: 2713
Structure Type: Detached
Total Garage/Parking Spaces: 1
Water: Well
Room Sizes
Primary Bedroom: 28 x 15 Level - Upper 1
Primary Bathroom: 9 x 8 Level - Upper 1
Laundry: 11 x 5 Level - Upper 1
Bedroom 2: 14 x 11 Level - Upper 1
Bedroom 3: 14 x 11 Level - Upper 1
Full Bath: 11 x 8 Level - Upper 1
Foyer: 11 x 7 Level - Main
Bonus Room: 9 x 8 Level - Main
Kitchen: 19 x 15 Level - Main
Living Room: 28 x 14 Level - Main
Office: 11 x 10 Level - Main
Half Bath: 5 x 5 Level - Main
Sun/Florida Room: 11 x 11 Level - Main
Other: 20 x 19 Level - Lower 1
Workshop: 21 x 13 Level - Lower 1
Recreation Room: 28 x 17 Level - Lower 1
Storage Room: 11 x 9 Level - Lower 1
Bonus Room: 11 x 6 Level - Lower 1
Utility Room: 16 x 12 Level - Lower 1
Local Schools
School District: MONTOURSVILLE AREA
Listed By / Shown By
Listed By
Agency Name: Lusk & Associates Sotheby's International Realty
Agency Phone: 7172919101
Shown By
Agent Name: Hanna Klausmair
Agent Phone: Cell: (717) 405-9890
Agency Title: Berkshire Hathaway HomeServices Homesale Realty

 First American
Estimate Your Payment
Estimated Payment
$ 1,666.71 per month $1,168.20 Principal & Interest $345.42 Property Tax $153.10 Homeowner's Insurance

 Corporate Office - 215 S Centerville Rd. Lancaster, PA 17603

1040 Radio Club Road | MLS# PALY2002584
This single family home located at 1040 Radio Club Road , Montoursville, PA 17754 is currently listed for sale with an asking price of $524,900. This property was built in 1987 and has 3 bedrooms and 2 full and 1 partial baths with 2713 sq. ft. Radio Club Road is located within the MONTOURSVILLE AREA school district. Search Montoursville real estate on www.hannakrealtor.com today.