
BEDS3
BATHS1 full
SQUARE FEET1,326
MLS#PADE2126976
STATUSACTIVE
PROPERTY TYPEResidential - Townhouse
SUBDIVISIONHIGHLAND PARK
SCHOOLUPPER DARBY
Property Description
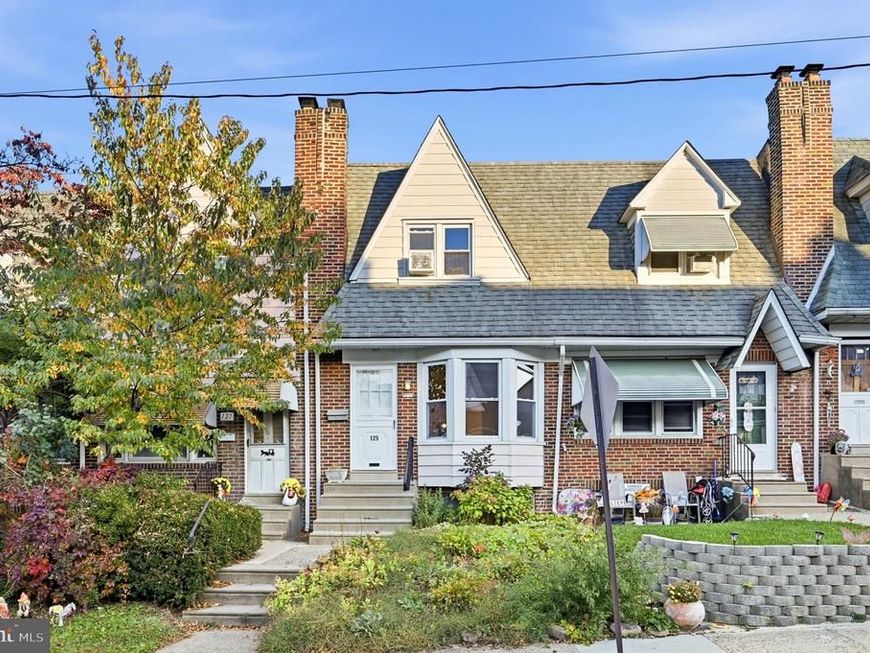
Welcome to 125 N Cedar Lane, a great opportunity for homeowners and investors alike in the desirable Highland Park community of Upper Darby! Whether you're looking for a place to call home or a rental investment with potential, this charming property offers plenty of possibilities. The main level features beautiful hardwood floors, a spacious living room with front-facing bay windows that bring in natural light, and a separate dining area. The dining area features a convenient pass-through window to the kitchen, creating a nice connection between the spaces while maintaining their distinct layouts. The kitchen offers stainless steel appliances, granite countertops, and oak cabinetry. Additional cabinetry and countertop space near the rear entrance provide extra storage and functionality. Upstairs, you'll find three bedrooms with hardwood flooring and a full bathroom. The primary bedroom features oversized closets for added storage. The partially finished basement provides valuable additional living space, along with a separate laundry area equipped with a washer, dryer, and utility sink. Outside, enjoy the convenience of private rear parking with space for two vehicles. This home offers a neighborhood setting with convenient access to local shopping, dining, public transportation, and major roadways, making commuting to Philadelphia and surrounding areas accessible.
Property Features
Property Type: Residential - Townhouse
Basement: Yes
Basement: Interior Access, Improved, Partially Finished
Cooling: Window Unit(s)
Fuel Type: Natural Gas
Heating: Hot Water
Home Style: Straight Thru
Lot Size: 0.04 Acres
Stories: 2.0
Taxes: $4,044
Year Built: 1937
Feature Descriptions
Additional Structures: Above Grade, Below Grade
Appliances: Dishwasher, Oven/Range - Gas, Microwave, Refrigerator, Washer, Dryer
Exterior: Frame, Masonry
Flooring: Hardwood, Tile/Brick
Interior: Wood Floors, Ceiling Fan(s), Bathroom - Tub Shower, Formal/Separate Dining Room
Lot Dimensions: 0.04 Acre(S)
Municipality: UPPER DARBY TWP
Parking Features: Concrete Driveway
Parking Notes: 2 Total Parking Spaces
Sewer: Public Sewer
SQFT Above Finished: 1326
SQFT Total Finished: 1326
Structure Type: Interior Row/Townhouse
Total Garage/Parking Spaces: 2
Water: Public
Local Schools
School District: UPPER DARBY
Listed By / Shown By
Listed By
Agency Name: Keller Williams Real Estate-Blue Bell
Agency Phone: 2156462900
Shown By
Agent Name: Hanna Klausmair
Agent Phone: Cell: (717) 405-9890
Agency Title: Berkshire Hathaway HomeServices Homesale Realty

 First American
Estimate Your Payment
Estimated Payment
$ 953.72 per month $545.26 Principal & Interest $337.00 Property Tax $71.46 Homeowner's Insurance

 Corporate Office - 215 S Centerville Rd. Lancaster, PA 17603

125 N Cedar Lane | MLS# PADE2126976
This townhouse located at 125 N Cedar Lane , Upper Darby, PA 19082 is currently listed for sale with an asking price of $245,000. This property was built in 1937 and has 3 bedrooms and 1 full baths with 1326 sq. ft. N Cedar Lane is located in the HIGHLAND PARK subdivision within the UPPER DARBY school district. Search HIGHLAND PARK real estate on www.hannakrealtor.com today.