
BEDS2
BATHS2 full 1 partial
SQUARE FEET1,648
MLS#PACE2520020
STATUSACTIVE
PROPERTY TYPEResidential - Townhouse
SUBDIVISIONSTONY POINTE
SCHOOLBELLEFONTE AREA
Property Description
Nicely renovated Stony Pointe condo with large 2nd living room in basement. Newer flooring on main level and brand-new carpet in basement. Kitchen is open with an island for food prep and dining; half bath off kitchen has been updated with shiplap and modern cabinetry. Plenty of closet space throughout the home and a large basement workshop with built in shelving provides even more storage space. Light, bright, updated... and ready to call home!
Property Features
Property Type: Residential - Townhouse
Basement: Yes
Basement: Partially Finished
Cooling: Heat Pump(s)
Fuel Type: Electric
Heating: Forced Air
Home Style: Traditional
Roof Type: Shingle
Stories: 2.0
Taxes: $2,564
Year Built: 2003
Feature Descriptions
Additional Structures: Above Grade, Below Grade
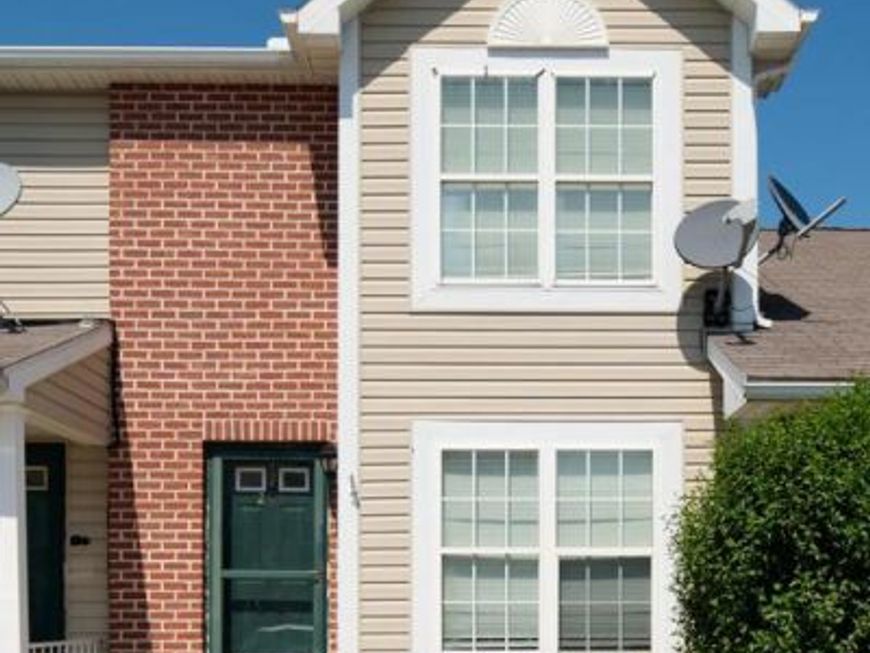
Exterior: Brick, Vinyl Siding
Flooring: Luxury Vinyl Plank
HOA Fee: $140.00/Monthly
Municipality: WALKER TWP
Parking Notes: 2 Total Parking Spaces
Pet Restrictions: Cats OK, Dogs OK, Pet Addendum/Deposit
Rooms: Living Room, Primary Bedroom, Bedroom 2,Kitchen, Family Room, Workshop, Primary Bathroom, Full Bath, Half Bath
Sewer: Public Sewer
SQFT Above Finished: 1248
SQFT Below Finished: 400
SQFT Total Finished: 1648
Structure Type: Interior Row/Townhouse
Total Garage/Parking Spaces: 2
Water: Public
Room Sizes
Living Room: 17 x 11 Level - Main
Kitchen: 11 x 18 Level - Main
Half Bath: 3 x 6 Level - Main
Primary Bedroom: 13 x 15 Level - Upper 1
Primary Bathroom: 6 x 8 Level - Upper 1
Bedroom 2: 13 x 11 Level - Upper 1
Full Bath: 6 x 8 Level - Upper 1
Family Room: 11 x 19 Level - Lower 1
Workshop: 17 x 11 Level - Lower 1
Local Schools
School District: BELLEFONTE AREA
Listed By / Shown By
Listed By
Agency Name: Kissinger, Bigatel & Brower
Agency Phone: 8142344000
Shown By
Agent Name: Hanna Klausmair
Agent Phone: Cell: (717) 405-9890
Agency Title: Berkshire Hathaway HomeServices Homesale Realty

 First American
Estimate Your Payment
Estimated Payment
$ 842.97 per month $556.39 Principal & Interest $213.67 Property Tax $72.92 Homeowner's Insurance

 Corporate Office - 215 S Centerville Rd. Lancaster, PA 17603
209 Pebble Lane | MLS# PACE2520020
This townhouse located at 209 Pebble Lane , Bellefonte, PA 16823 is currently listed for sale with an asking price of $250,000. This property was built in 2003 and has 2 bedrooms and 2 full and 1 partial baths with 1648 sq. ft. Pebble Lane is located in the STONY POINTE subdivision within the BELLEFONTE AREA school district. Search STONY POINTE real estate on www.hannakrealtor.com today.