
BEDS4
BATHS2 full 1 partial
SQUARE FEET1,950
MLS#MDBA2219470
STATUSACTIVE
PROPERTY TYPEResidential - Single Family
SUBDIVISIONHOWARD PARK
SCHOOLBALTIMORE CITY PUBLIC SCHOOLS
Property Description
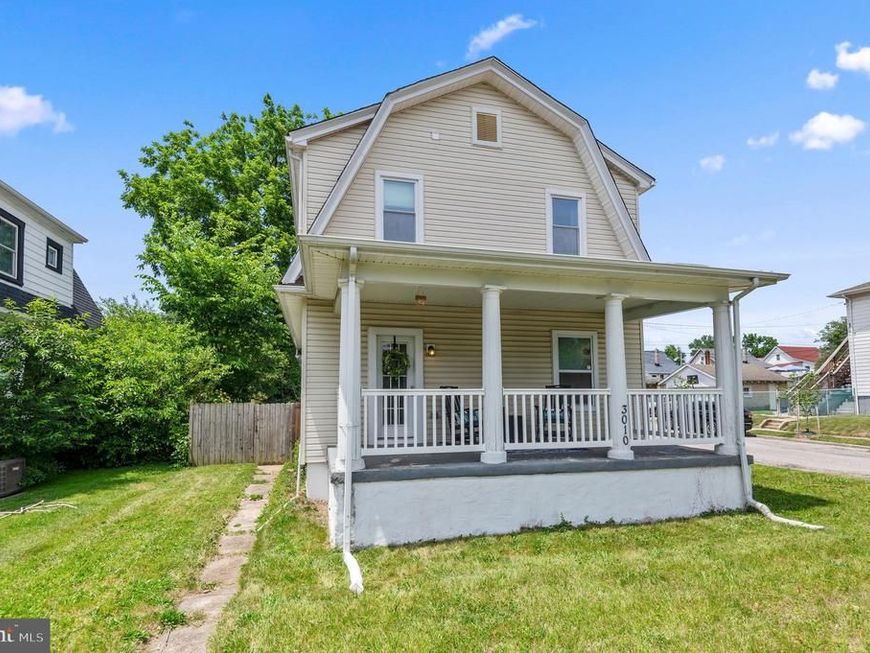
Updates have been made to this already beautiful home, new carpet, fresh paint, and new LVP floors through out main level. New photos will be available soon. Spacious traditional detached home located on a quiet street overlooking the golf course. This property features an updated kitchen and renovated bathrooms. The main level has a large primary suite with a walk-in closet and private bath. Upstairs, there are three generously sized bedrooms and an additional full bathroom. Enjoy the private, fully fenced, flat backyard. The unfinished basement for storage. Additional highlights include a driveway, off-street parking, and a large front porch!
Property Features
Property Type: Residential - Single Family
Basement: Unfinished, Connecting Stairway, Windows
Basement: Yes
Cooling: Central A/C
Fireplaces: 1
Fuel Type: Natural Gas
Heating: Forced Air
Home Style: Traditional
Lot Size: 0.14 Acres
Roof Type: Asphalt
Stories: 3.0
Taxes: $6,481
Year Built: 1927
Feature Descriptions
Additional Structures: Above Grade
Appliances: Dryer - Front Loading, Washer - Front Loading, Disposal, Dishwasher, Oven/Range - Gas, Microwave
Exterior: Vinyl Siding
Fireplace: Non-Functioning, Mantel(s)
Flooring: Concrete, Laminate Plank, Carpet
Interior: Combination Kitchen/Dining, Crown Moldings, Bathroom - Walk-In Shower, Primary Bath(s), Walk-in Closet(s), Chair Railings
Lot Dimensions: 0.14 Acre(S)
Municipality: Baltimore City
Rooms: Living Room, Dining Room, Primary Bedroom, Bedroom 2,Kitchen, Basement, Bedroom 1,Bathroom 3,Primary Bathroom, Full Bath, Half Bath
Sewer: Public Sewer
SQFT Above Finished: 1950
SQFT Total Finished: 1950
Structure Type: Detached
Water: Public
Room Sizes
Primary Bedroom: 15 x 17 Level - Main
Living Room: 19 x 13 Level - Main
Dining Room: 13 x 13 Level - Main
Kitchen: 11 x 8 Level - Main
Bedroom 1: 14 x 12 Level - Upper 1
Bedroom 2: 11 x 13 Level - Upper 1
Bathroom 3: 12 x 10 Level - Upper 1
Basement: 22 x 26 Level - Lower 1
Local Schools
School District: BALTIMORE CITY PUBLIC SCHOOLS
Listed By / Shown By
Listed By
Agency Name: Cummings & Co. Realtors
Agency Phone: 4108230033
Shown By
Agent Name: Hanna Klausmair
Agent Phone: Cell: (717) 405-9890
Agency Title: Berkshire Hathaway HomeServices Homesale Realty

 First American
Estimate Your Payment
Estimated Payment
$ 1,393.43 per month $754.47 Principal & Interest $540.08 Property Tax $98.88 Homeowner's Insurance

 Corporate Office - 215 S Centerville Rd. Lancaster, PA 17603
3010 Howard Park Avenue | MLS# MDBA2219470
This single family home located at 3010 Howard Park Avenue, Baltimore, MD 21207 is currently listed for sale with an asking price of $339,000. This property was built in 1927 and has 4 bedrooms and 2 full and 1 partial baths with 1950 sq. ft. Howard Park Avenue is located in the HOWARD PARK subdivision within the BALTIMORE CITY PUBLIC SCHOOLS school district. Search HOWARD PARK real estate on www.hannakrealtor.com today.