
BEDS2
BATHS2 full
SQUARE FEET1,380
MLS#PALA2098132
STATUSACTIVE
PROPERTY TYPEResidential - Townhouse
SUBDIVISIONHEMPFIELD GREEN
SCHOOLHEMPFIELD
Property Description
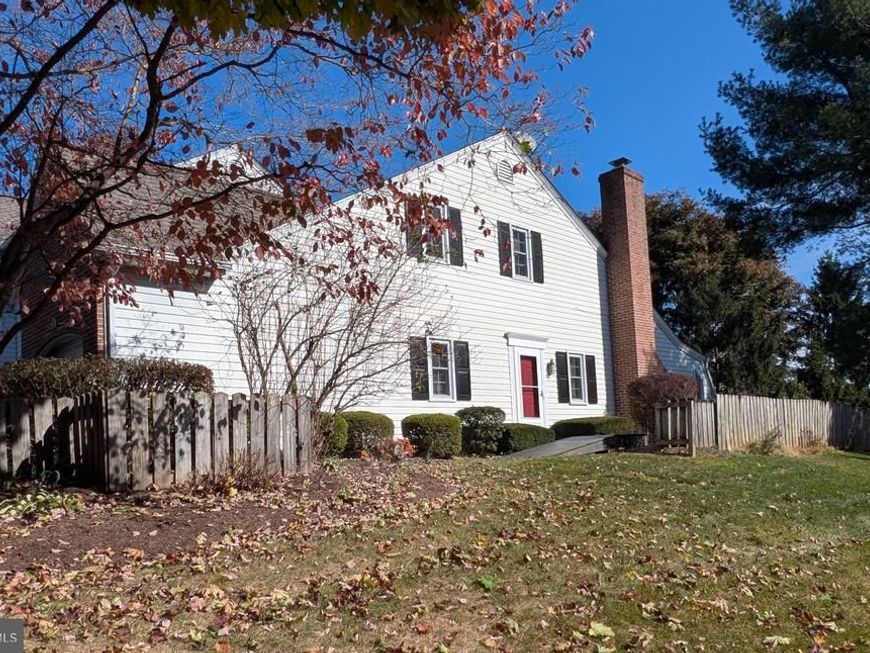
Welcome to this move in ready 2 bedroom 2 bathroom end unit condo. If you need one floor living this has it, need extra bedrooms for guests or kids, this is the one you want to see. The first floor offers a bedroom, full bathroom, kitchen, dining room, living room and a great sunroom for extra living space. The second floor offers a loft, a second bedroom with a full bathroom, plenty of space for an additional bedroom or a rec room for the kids. This being an end unit, you have a one car garage with a driveway and also off street parking. This condo offers a great opportunity to make it your own for a very long time. Nestled in the Hempfield School District, this home has mature landscaping, beautiful trees, sidewalks for long walks, close to route 30 and many other attractions Lancaster County has to offer. Call me for a private showing.
Property Features
Property Type: Residential - Townhouse
Basement: Yes
Basement: Full, Unfinished
Cooling: Central A/C
Fireplaces: 1
Fuel Type: Electric
Garage: 1
Heating: Heat Pump(s)
Home Style: Traditional
Lot Size: 0.16 Acres
Roof Type: Composite, Shingle
Stories: 2.0
Taxes: $3,652
Year Built: 1987
Feature Descriptions
Additional Structures: Above Grade, Below Grade
Appliances: Built-In Microwave, Dishwasher, Oven/Range - Electric, Refrigerator
Electric: 200+ Amp Service
Exterior: Frame, Metal Siding
Fencing: Board
Flooring: Carpet, Laminated, Ceramic Tile
HOA Fee: $187.00/Monthly
Interior: Kitchen - Galley, Skylight(s), Wet/Dry Bar, Bathroom - Stall Shower, Bathroom - Soaking Tub, Carpet, Entry Level Bedroom, Formal/Separate Dining Room, Recessed Lighting
Lot Dimensions: 0.16 Acre(S)
Municipality: WEST HEMPFIELD TWP
Parking Features: Paved Driveway
Parking Notes: 1 Total Parking Spaces
Sewer: Public Sewer
SQFT Above Finished: 1380
SQFT Total Finished: 1380
Structure Type: End of Row/Townhouse
Total Garage/Parking Spaces: 1
Water: Public
Local Schools
High School: HEMPFIELD
Middle School: LANDISVILLE
Elementary School: LANDISVILLE
School District: HEMPFIELD
Listed By / Shown By
Listed By
Agency Name: Berkshire Hathaway HomeServices Homesale Realty

Shown By
Agent Name: Hanna Klausmair
Agent Phone: Cell: (717) 405-9890
 First American
Estimate Your Payment
Estimated Payment
$ 996.57 per month $612.03 Principal & Interest $304.33 Property Tax $80.21 Homeowner's Insurance

 Corporate Office - 215 S Centerville Rd. Lancaster, PA 17603

3228 Pinewyn Circle | MLS# PALA2098132
This townhouse located at 3228 Pinewyn Circle , Lancaster, PA 17601 is currently listed for sale by Berkshire Hathaway HomeServices Homesale Realty, with an asking price of $275,000. This property was built in 1987 and has 2 bedrooms and 2 full baths with 1380 sq. ft. Pinewyn Circle is located in the HEMPFIELD GREEN subdivision within the HEMPFIELD school district. Search HEMPFIELD GREEN real estate on www.hannakrealtor.com today.