
BEDS4
BATHS3 full 1 partial
SQUARE FEET3,788
MLS#MDHR2060974
STATUSACTIVE
PROPERTY TYPEResidential - Single Family
SUBDIVISIONFOREST OAKS
SCHOOLHARFORD COUNTY PUBLIC SCHOOLS
Property Description
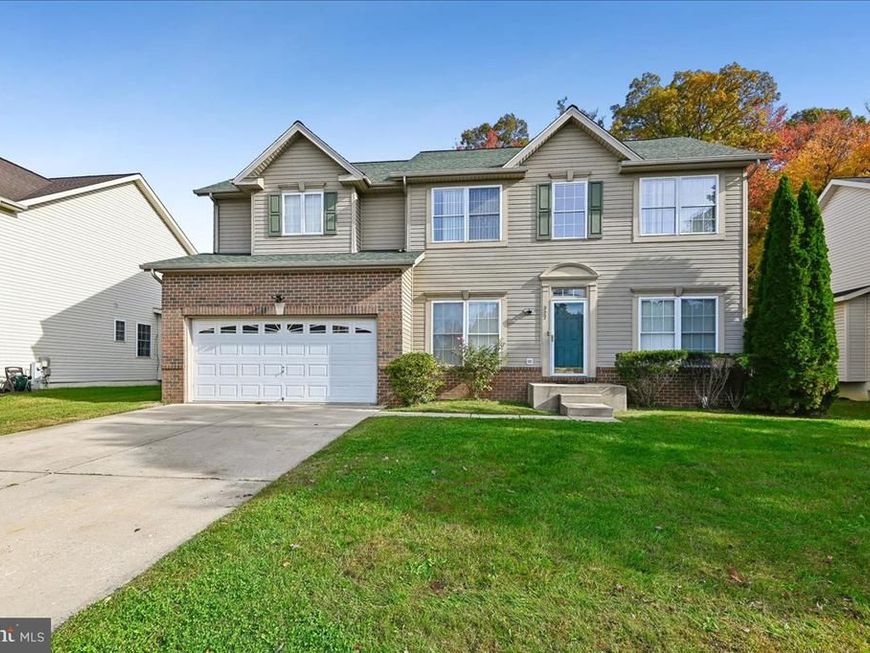
Professional Pictures Coming Soon!! Discover the charm of this stunning colonial home nestled in the desirable Forest Oaks community. With 3,788 sq. ft. of thoughtfully designed living space, this residence offers a perfect blend of comfort and elegance. The kitchen is a chef's dream, featuring upgraded countertops, a large island, and stainless-steel appliances, including a built-in microwave and gas range. Enjoy casual meals in the eat-in kitchen or host formal dinners in the separate dining room. Retreat to the luxurious primary suite, complete with a walk-in closet and a spa-like bathroom featuring a walk-in shower. Additional bedrooms provide ample space for guests or a home office. The fully finished basement offers endless possibilities, from a game room to a home gym, with convenient access to the outdoors. Outside, the property boasts a beautifully maintained deck, perfect for summer barbecues or quiet evenings under the stars. The attached two-car garage and asphalt driveway provide ample parking and storage. With features like recessed lighting, ceiling fans, and a main floor laundry, this home is designed for modern living. Don't miss the opportunity to make this exceptional property your own-schedule a showing today and envision your future in this beautiful home!
Property Features
Property Type: Residential - Single Family
Basement: Yes
Basement: Connecting Stairway, Fully Finished, Interior Access, Outside Entrance, Rear Entrance, Sump Pump
Cooling: Ceiling Fan(s), Central A/C, Programmable Thermostat
Fuel Type: Central, Natural Gas
Garage: 2
Heating: Central, Forced Air, Programmable Thermostat
Home Style: Colonial
Lot Size: 0.18 Acres
Roof Type: Shingle
Stories: 3.0
Taxes: $5,057
Year Built: 2003
Feature Descriptions
Additional Structures: Above Grade, Below Grade
Appliances: Built-In Microwave, Built-In Range, Cooktop, Dishwasher, Exhaust Fan, Icemaker, Microwave, Oven - Wall, Oven/Range - Gas, Refrigerator, Stainless Steel Appliances
Exterior: Vinyl Siding, Brick
Exterior: Exterior Lighting
Flooring: Carpet, Ceramic Tile, Hardwood
HOA Fee: $425.00/Annually
Interior: Bathroom - Walk-In Shower, Carpet, Ceiling Fan(s), Dining Area, Family Room Off Kitchen, Floor Plan - Open, Formal/Separate Dining Room, Kitchen - Eat-In, Kitchen - Island, Pantry, Primary Bath(s), Recessed Lighting, Skylight(s), Upgraded Countertops, Walk-in Closet(s), Wood Floors
Lot Dimensions: 0.18 Acre(S)
Parking Features: Asphalt Driveway
Parking Notes: 2 Total Parking Spaces
Sewer: Public Sewer
SQFT Above Finished: 2888
SQFT Below Finished: 900
SQFT Total Finished: 3788
Structure Type: Detached
Total Garage/Parking Spaces: 2
Utilities: Cable TV Available
Water: Public
Local Schools
School District: HARFORD COUNTY PUBLIC SCHOOLS
Listed By / Shown By
Listed By
Agency Name: Long & Foster Real Estate, Inc.
Agency Phone: 4107303456
Shown By
Agent Name: Hanna Klausmair
Agent Phone: Cell: (717) 405-9890
Agency Title: Berkshire Hathaway HomeServices Homesale Realty

 First American
Estimate Your Payment
Estimated Payment
$ 1,680.03 per month $1,112.78 Principal & Interest $421.42 Property Tax $145.83 Homeowner's Insurance

 Corporate Office - 215 S Centerville Rd. Lancaster, PA 17603

327 Ahern Drive | MLS# MDHR2060974
This single family home located at 327 Ahern Drive, Edgewood, MD 21040 is currently listed for sale with an asking price of $500,000. This property was built in 2003 and has 4 bedrooms and 3 full and 1 partial baths with 3788 sq. ft. Ahern Drive is located in the FOREST OAKS subdivision within the HARFORD COUNTY PUBLIC SCHOOLS school district. Search FOREST OAKS real estate on www.hannakrealtor.com today.