
BEDS3
BATHS1 full
SQUARE FEET2,253
MLS#PABU2134730
STATUSCOMING SOON
PROPERTY TYPEResidential - Single Family
SCHOOLNESHAMINY
Property Description
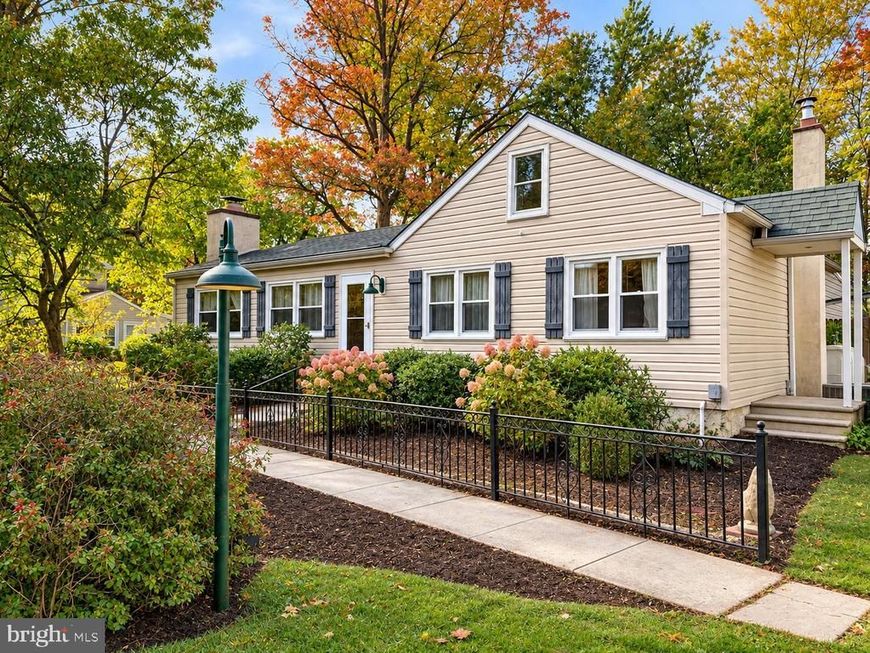
Bring your vision and imagination to this charming 1925 Cape Cod! Full of character and possibilities, this 3-bedroom, 1-bath home offers a wonderful opportunity to create something truly special. Whether you're looking to add your personal touches, modernize the interiors, or restore its timeless charm, this home is ready for its next chapter and being sold As Is. Inside, you'll find a comfortable open floor plan featuring an eat-in kitchen, inviting living spaces, and a classic brick fireplace that adds warmth and character. While the home would benefit from cosmetic updates and renovations, it is also equipped with replacement windows, a new HVAC system, and a whole-house generator. It’s original charm provides a great starting point for your ideas, and the unfinished basement offers generous storage space and additional possibilities. Outside, enjoy a screened-in porch overlooking the 0.28-acre property, offering plenty of room for gardening, entertaining, or simply enjoying the outdoors. Additional features include replacement windows, a storage shed, and driveway parking for two vehicles. With its classic Cape Cod appeal, generous lot, and opportunity to make it your own, this home is filled with potential. Bring your creativity and discover the possibilities!
Property Features
Property Type: Residential - Single Family
Basement: Yes
Basement: Unfinished, Sump Pump, Full
Cooling: Central A/C
Fireplaces: 1
Fuel Type: Oil
Heating: Baseboard - Hot Water
Home Style: Cape Cod
Lot Size: 0.28 Acres
Stories: 1.0
Taxes: $4,419
Year Built: 1925
Feature Descriptions
Additional Structures: Above Grade, Below Grade
Appliances: Dishwasher, Dryer, Refrigerator, Washer, Extra Refrigerator/Freezer
Exterior: Frame, Vinyl Siding
Fireplace: Brick, Wood, Fireplace - Glass Doors
Interior: Attic, Bathroom - Tub Shower, Combination Kitchen/Dining, Combination Kitchen/Living, Kitchen - Eat-In, Stove - Wood
Lot Dimensions: 0.28 Acre(S)
Municipality: MIDDLETOWN TWP
Parking Notes: 2 Total Parking Spaces
Pet Restrictions: No Pet Restrictions
Rooms: Living Room, Kitchen, Basement, Great Room, Attic, Screened Porch
Sewer: Public Sewer
SQFT Above Finished: 2253
SQFT Total Finished: 2253
Structure Type: Detached
Total Garage/Parking Spaces: 2
Water: Public
Windows: Replacement, Screens
Local Schools
High School: NESHAMINY
Middle School: NESHAMINY
School District: NESHAMINY
Listed By / Shown By
Listed By
Agency Name: Addison Wolfe Real Estate
Agency Phone: 2158625500
Shown By
Agent Name: Hanna Klausmair
Agent Phone: Cell: (717) 405-9890
Agency Title: Berkshire Hathaway HomeServices Homesale Realty

 First American
Estimate Your Payment
Estimated Payment
$ 1,375.08 per month $890.17 Principal & Interest $368.25 Property Tax $116.66 Homeowner's Insurance

 Corporate Office - 215 S Centerville Rd. Lancaster, PA 17603

440 Parkvale Avenue | MLS# PABU2134730
This single family home located at 440 Parkvale Avenue , Langhorne, PA 19047 is currently listed for sale with an asking price of $399,975. This property was built in 1925 and has 3 bedrooms and 1 full baths with 2253 sq. ft. Parkvale Avenue is located within the NESHAMINY school district. Search Langhorne real estate on www.hannakrealtor.com today.