
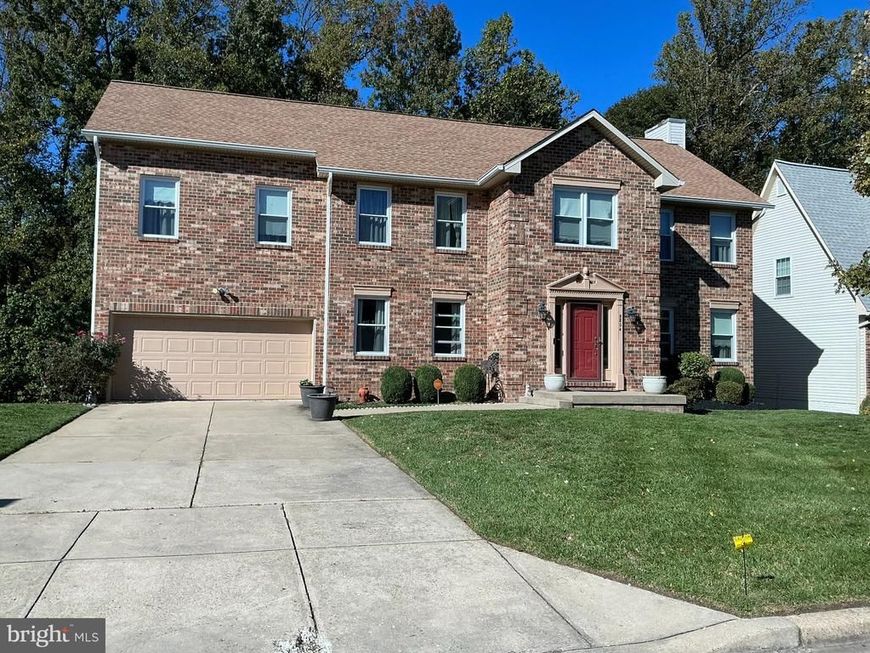
BEDS6
BATHS3 full 1 partial
SQUARE FEET3,026
MLS#MDPG2224472
STATUSACTIVE
PROPERTY TYPEResidential - Single Family
SUBDIVISIONANDREWS AFB
SCHOOLPRINCE GEORGES COUNTY PUBLIC SCHOOLS
Property Description
Welcome to a truly exceptional residence where timeless elegance meets effortless modern living. Thoughtfully designed with refined finishes, graceful proportions, and an inviting sense of warmth, this home offers a beautiful backdrop for both everyday comfort and memorable entertaining. Sun-filled living spaces flow with ease, while carefully considered details create an atmosphere of understated sophistication throughout. From quiet mornings to lively gatherings, every room feels purposeful, polished, and welcoming. This distinguished home is a rare opportunity to enjoy enduring style, comfort, and an elevated lifestyle. Consider these captivating home details: Home security system with “glass break detector” door sensors and new cameras on front and back-2026; Australian Cypress Flooring in entrance hallway (with skylight), "great" room, dining room, kitchen, and on stairs to the 2nd floor and lower level; Quartz kitchen counters; deep stainless kitchen sink; 36” “telescopic” downdraft system, center island cooktop stove with 5 cooking zones and kitchen cabinets; all new appliances (2023); over-sized double oven; an “abundance” of designer upper and lower kitchen cabinets (2023); spacious walk-in kitchen pantry/mud room; breakfast room with “bay window” for viewing and sitting with storage space; spacious “great” room with wood burning fireplace; “expansive” master bedroom suite with sitting room and Mahogany flooring; 3 large bedrooms on 2nd level with oversized closets; 2- additional large rooms on lower level; “hugh” family room on lower level with wet bar, recessed lighting and luxury vinyl flooring-2023; new water heater with a thermal expansion tank -2024; lower level patio renovated in 2015; new roof in 2021; new lower level French door-2023; new gutters and soffit/facia around the home in 2023; new windows (17 of 21) in 2023; new smoke detectors at home entrance, hallway, and 2nd floor; shed in back yard with electricity and motion sensor. Home warranty. No sign on property. Sentrilock on front door. Alarm system on. Two-hour notice required for showings.
Property Features
Property Type: Residential - Single Family
Basement: Yes
Basement: Fully Finished
Cooling: Central A/C, Ceiling Fan(s)
Fireplaces: 1
Fuel Type: Electric
Garage: 2
Heating: Central
Home Style: Colonial
Lot Size: 0.25 Acres
Stories: 3.0
Taxes: $7,786
Year Built: 1994
Feature Descriptions
Additional Structures: Above Grade
Exterior: Brick Front
Fireplace: Wood, Mantel(s), Brick
Lot Dimensions: 0.25 Acre(S)
Parking Notes: 2 Total Parking Spaces
Rooms: Bedroom 2,Bedroom 3,Bedroom 4,Bedroom 1,Bathroom 2,Bathroom 3,Bonus Room, Primary Bathroom
Sewer: Public Sewer
SQFT Above Finished: 3026
SQFT Total Finished: 3026
Structure Type: Detached
Total Garage/Parking Spaces: 2
Water: Public
Room Sizes
Bedroom 1: 30 x 15 Level - Upper 1
Bedroom 2: 14 x 9 Level - Upper 1
Bedroom 3: 13 x 8 Level - Upper 1
Bedroom 4: 14 x 12 Level - Upper 1
Bonus Room: 15 x 9 Level - Lower 1
Bonus Room: 9 x 7 Level - Lower 1
Local Schools
School District: PRINCE GEORGES COUNTY PUBLIC SCHOOLS
Listed By / Shown By
Listed By
Agency Name: Taylor Properties
Agency Phone: 3019702447
Shown By
Agent Name: Hanna Klausmair
Agent Phone: Cell: (717) 405-9890
Agency Title: Berkshire Hathaway HomeServices Homesale Realty

 First American
Estimate Your Payment
Estimated Payment
$ 2,234.44 per month $1,401.88 Principal & Interest $648.83 Property Tax $183.72 Homeowner's Insurance

 Corporate Office - 215 S Centerville Rd. Lancaster, PA 17603

5804 Bost Lane | MLS# MDPG2224472
This single family home located at 5804 Bost Lane, Clinton, MD 20735 is currently listed for sale with an asking price of $629,900. This property was built in 1994 and has 6 bedrooms and 3 full and 1 partial baths with 3026 sq. ft. Bost Lane is located in the ANDREWS AFB subdivision within the PRINCE GEORGES COUNTY PUBLIC SCHOOLS school district. Search ANDREWS AFB real estate on www.hannakrealtor.com today.