
BEDS3
BATHS2 full 1 partial
SQUARE FEET2,721
MLS#PAAD2024688
STATUSACTIVE
PROPERTY TYPEResidential - Single Family
SUBDIVISIONLAKE HERITAGE
SCHOOLLITTLESTOWN AREA
Property Description
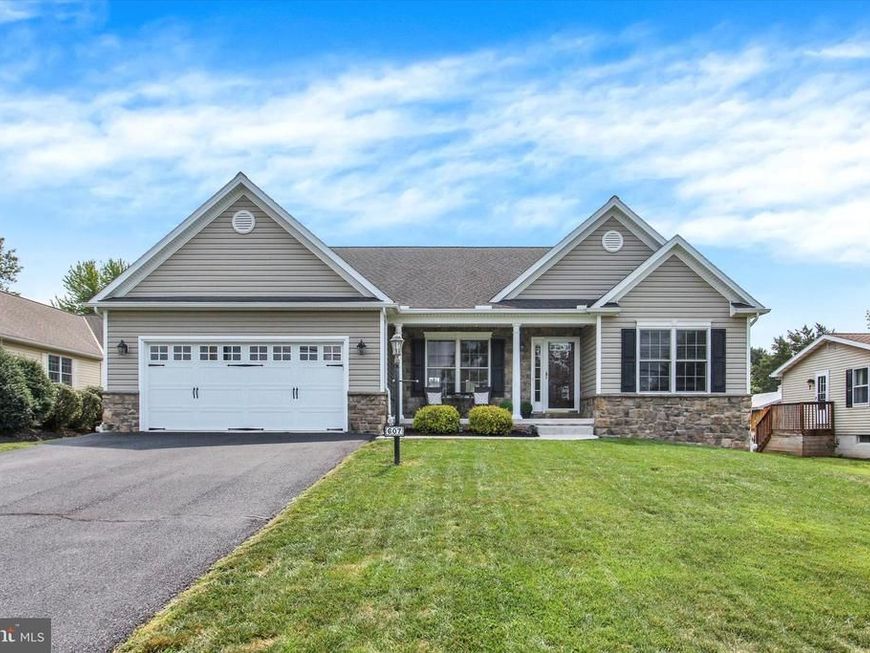
Upgraded 3 BR/2.5 BA, 2721 sqft open floorplan Lake Heritage Energy Star rancher, built by Woodhaven Homes, includes finished basement,hard wood floors, cathedral and tray ceilings, 3-sided gas fireplace, custom kitchen w/granite counters, Stainless Steel Appl's, large composite deck, fenced rear yard, surround sound speakers. Per builder, "concrete formed foundation, very special, very energy efficient." Enjoy 150 Acre lake for skiing, fishing, swimming, olympic-sized pool, community center, tennis, beach volleyball, basketball, playgrounds, pavilions, etc. Very close to Rt 15. Please see associated docs regarding dam/spillway replacement plans.
Property Features
Property Type: Residential - Single Family
Basement: Yes
Basement: Full, Outside Entrance, Fully Finished
Cooling: Central A/C
Fireplaces: 1
Fuel Type: Propane - Leased
Garage: 2
Heating: Forced Air
Home Style: Contemporary, Ranch/Rambler
Lot Size: 0.34 Acres
Stories: 1.0
Taxes: $5,001
Year Built: 2007
Feature Descriptions
Additional Structures: Above Grade, Below Grade
Building Features: Ceiling Fans
Community Amenities: Swimming Pool, Other, Baseball Field, Basketball Courts, Beauty Salon, Community Center, Dog Park, Jog/Walk Path, Lake, Marina/Marina Club, Meeting Room, Pickleball Courts, Picnic Area, Pool - Outdoor, Security, Shuffleboard, Volleyball Courts
Exterior: Stick Built, Vinyl Siding, Stone
Fencing: Aluminum
Fireplace: Gas/Propane
HOA Fee: $1515.00/Annually
Lot Dimensions: 0.34 Acre(S)
Municipality: MOUNT PLEASANT TWP
Parking Features: Paved Driveway
Parking Notes: 2 Total Parking Spaces
Rooms: Living Room, Dining Room, Bedroom 2,Bedroom 3,Kitchen, Family Room, Bedroom 1,Sun/Florida Room, Laundry, Storage Room, Bathroom 1,Bathroom 2,Half Bath
Sewer: Public Sewer
Special View Info: Lake
SQFT Above Finished: 1821
SQFT Below Finished: 900
SQFT Total Finished: 2721
Structure Type: Detached
Total Garage/Parking Spaces: 2
Water: Public
Room Sizes
Bedroom 1: 16 x 12 Level - Main
Bedroom 2: 12 x 11 Level - Main
Bedroom 3: 12 x 11 Level - Main
Dining Room: 12 x 11 Level - Main
Kitchen: 21 x 8 Level - Main
Living Room: 20 x 15 Level - Main
Local Schools
High School: LITTLESTOWN
Middle School: MAPLE AVENUE
Elementary School: ROLLING ACRES
School District: LITTLESTOWN AREA
Listed By / Shown By
Listed By
Agency Name: RE/MAX of Gettysburg
Agency Phone: 7173380881
Shown By
Agent Name: Hanna Klausmair
Agent Phone: Cell: (717) 405-9890
Agency Title: Berkshire Hathaway HomeServices Homesale Realty

 First American
Estimate Your Payment
Estimated Payment
$ 1,788.64 per month $1,212.93 Principal & Interest $416.75 Property Tax $158.96 Homeowner's Insurance

 Corporate Office - 215 S Centerville Rd. Lancaster, PA 17603
607 Heritage Drive | MLS# PAAD2024688
This single family home located at 607 Heritage Drive , Gettysburg, PA 17325 is currently listed for sale with an asking price of $545,000. This property was built in 2007 and has 3 bedrooms and 2 full and 1 partial baths with 2721 sq. ft. Heritage Drive is located in the LAKE HERITAGE subdivision within the LITTLESTOWN AREA school district. Search LAKE HERITAGE real estate on www.hannakrealtor.com today.