
BEDS3
BATHS1 full 1 partial
SQUARE FEET1,156
MLS#PACB2056842
STATUSACTIVE
PROPERTY TYPEResidential - Single Family
SCHOOLWEST SHORE
Property Description
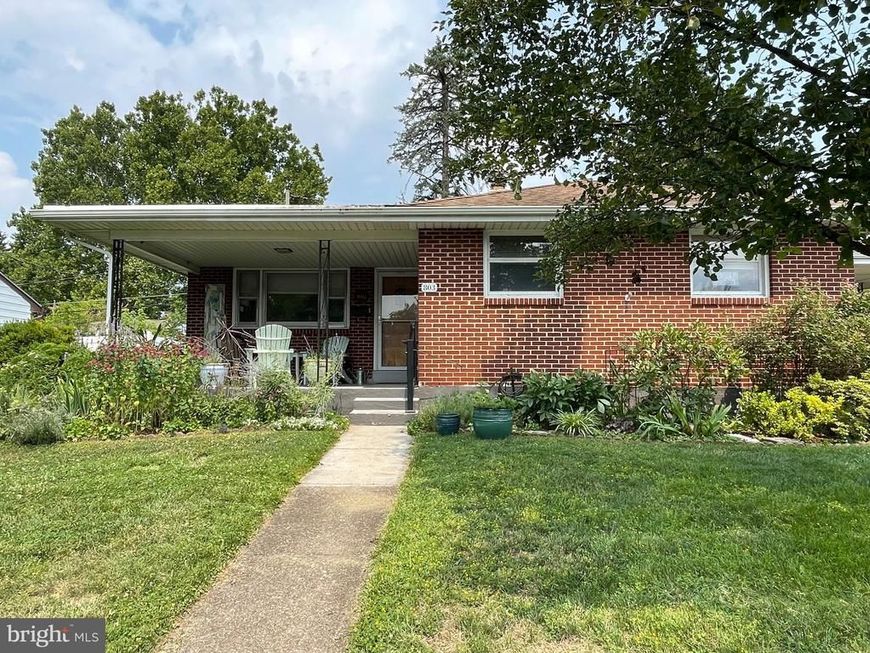
This charming ranch-style home offers a perfect blend of comfort and functionality. Step inside to discover a warm atmosphere enhanced by hardwood flooring throughout. The spacious living area features built-ins and an inviting formal dining room, ideal for gatherings. Enjoy the convenience of three cozy bedrooms and two well-appointed bathrooms. The kitchen is equipped with modern appliances making meal prep a breeze. The partially finished basement provides additional space for hobbies or storage. Outside, the property boasts a beautifully landscaped front yard and a serene rear yard, perfect for relaxation. Enjoy the peaceful suburban setting with sidewalks for leisurely strolls. Located near local amenities, this home is a true gem, offering both tranquility and convenience. Don't miss the chance to make this delightful residence your own!
Property Features
Property Type: Residential - Single Family
Basement: Full, Interior Access, Partially Finished
Basement: Yes
Cooling: Central A/C
Fuel Type: Natural Gas
Heating: Forced Air
Home Style: Ranch/Rambler
Lot Size: 0.15 Acres
Roof Type: Architectural Shingle
Stories: 1.0
Taxes: $3,469
Year Built: 1958
Feature Descriptions
Additional Structures: Above Grade, Below Grade
Appliances: Built-In Microwave, Dishwasher, Dryer, Refrigerator, Washer
Electric: 100 Amp Service, Circuit Breakers
Exterior: Sidewalks
Exterior: Brick
Fencing: Split Rail
Flooring: Hardwood, Vinyl
Interior: Attic/House Fan, Built-Ins, Carpet, Cedar Closet(s), Ceiling Fan(s), Entry Level Bedroom, Formal/Separate Dining Room
Location: Suburban
Lot: Front Yard, Landscaping, Level, No Thru Street, Rear Yard
Lot Dimensions: 0.15 Acre(S)
Municipality: NEW CUMBERLAND BORO
Parking Features: Concrete Driveway
Parking Notes: 1 Total Parking Spaces
Rooms: Living Room, Dining Room, Bedroom 2,Bedroom 3,Kitchen, Bedroom 1
Sewer: Public Sewer
Special View Info: Garden/Lawn
SQFT Above Finished: 1156
SQFT Total Finished: 1156
Structure Type: Detached
Total Garage/Parking Spaces: 1
Water: Public
Windows: Wood Frame
Room Sizes
Living Room: 19 x 11 Level - Main
Dining Room: 10 x 9 Level - Main
Kitchen: 14 x 10 Level - Main
Bedroom 1: 13 x 12 Level - Main
Bedroom 2: 12 x 11 Level - Main
Bedroom 3: 13 x 8 Level - Main
Local Schools
High School: CEDAR CLIFF
School District: WEST SHORE
Listed By / Shown By
Listed By
Agency Name: Turn Key Realty Group
Agency Phone: 7177757000
Shown By
Agent Name: Hanna Klausmair
Agent Phone: Cell: (717) 405-9890
Agency Title: Berkshire Hathaway HomeServices Homesale Realty

 First American
Estimate Your Payment
Estimated Payment
$ 993.66 per month $622.94 Principal & Interest $289.08 Property Tax $81.64 Homeowner's Insurance

 Corporate Office - 215 S Centerville Rd. Lancaster, PA 17603
803 Carol Circle | MLS# PACB2056842
This single family home located at 803 Carol Circle , New Cumberland, PA 17070 is currently listed for sale with an asking price of $279,900. This property was built in 1958 and has 3 bedrooms and 1 full and 1 partial baths with 1156 sq. ft. Carol Circle is located within the WEST SHORE school district. Search New Cumberland real estate on www.hannakrealtor.com today.